The Oak Development (818) 239-6685
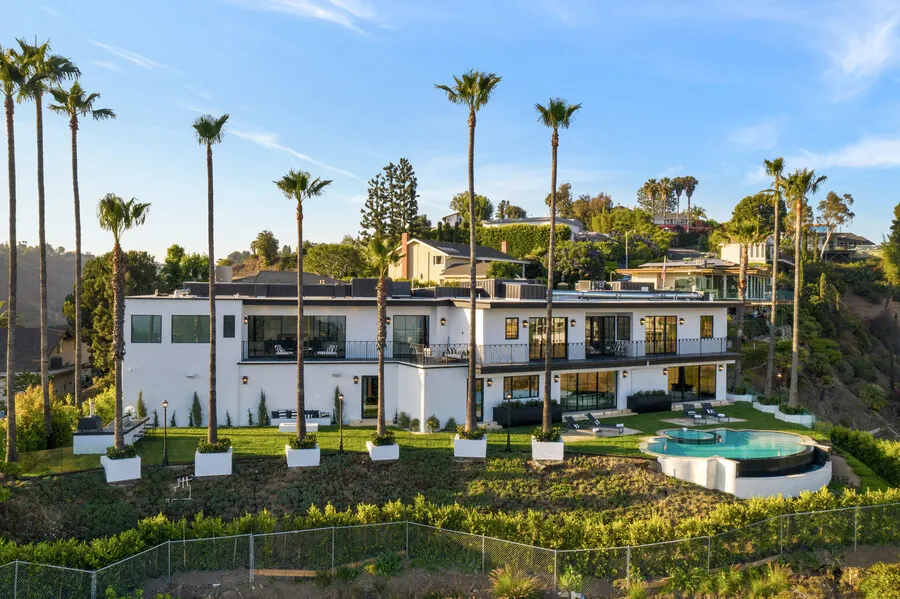
Savona estate at dusk
Home/Gallery
Our Portfolio

Our Gallery.

A curated look at the spaces we’ve transformed across Los Angeles & Ventura Counties — by project, and by room.

See It In Motion

Our previous work.

Our Previous WorkA closer look at recent builds
Our Projects

Four projects,
a closer look.

Explore by Room

Every space,
a closer look.

Kitchens

Waterfall islands, integrated appliances, and cabinetry built to the room.

Dining & Kitchen — Warm wood tones against a marble backsplash.
Dining & KitchenWarm wood tones against a marble backsplash.
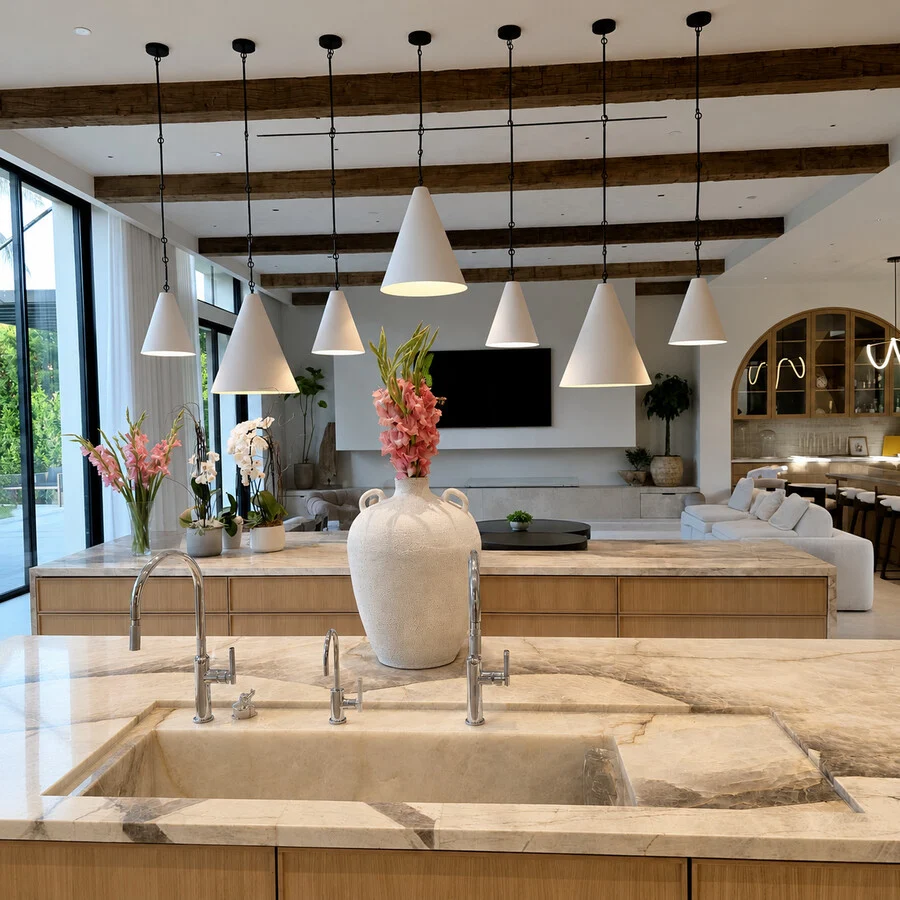
Waterfall Island — A full-slab marble island under linear pendants.
Waterfall IslandA full-slab marble island under linear pendants.
Ebonized Cabinetry — Blackened cabinetry with a brass hood and under-lighting.
Ebonized CabinetryBlackened cabinetry with a brass hood and under-lighting.
Black Granite Island — A long waterfall-edge island in honed granite.
Black Granite IslandA long waterfall-edge island in honed granite.
Island & Gallery Wall — Framed art overlooking a matte black island.
Island & Gallery WallFramed art overlooking a matte black island.
Island & Staircase — A dark marble island beside an open stair.
Island & StaircaseA dark marble island beside an open stair.
Farmhouse Kitchen — A paneled refrigerator and tile backsplash.
Farmhouse KitchenA paneled refrigerator and tile backsplash.
Brick Backsplash — Exposed brick against white shaker cabinetry.
Brick BacksplashExposed brick against white shaker cabinetry.
Open to Living — A long island seating six, open to the living room.
Open to LivingA long island seating six, open to the living room.
Integrated Pantry — A paneled cold-storage wall, flush with the cabinetry.
Integrated PantryA paneled cold-storage wall, flush with the cabinetry.
Island Detail — Brass hardware against a matte black island.
Island DetailBrass hardware against a matte black island.

Baths

Marble showers, freestanding tubs, and finishes built to last.

Shower With a View — A walk-in marble shower framing the hillside beyond.
Shower With a ViewA walk-in marble shower framing the hillside beyond.
Glass & Marble — A glass-enclosed shower set in book-matched marble.
Glass & MarbleA glass-enclosed shower set in book-matched marble.
Built-In Sauna — Cedar paneling and a full glass wall.
Built-In SaunaCedar paneling and a full glass wall.
Double Vanity — Round mirrors over a floating stone-top vanity.
Double VanityRound mirrors over a floating stone-top vanity.
Marble Tub Deck — A soaking tub set into a full-slab marble deck.
Marble Tub DeckA soaking tub set into a full-slab marble deck.
Dark Marble Vanity — Patterned tile and a window over the counter.
Dark Marble VanityPatterned tile and a window over the counter.
Powder Detail — A glass shower door and brushed brass hardware.
Powder DetailA glass shower door and brushed brass hardware.
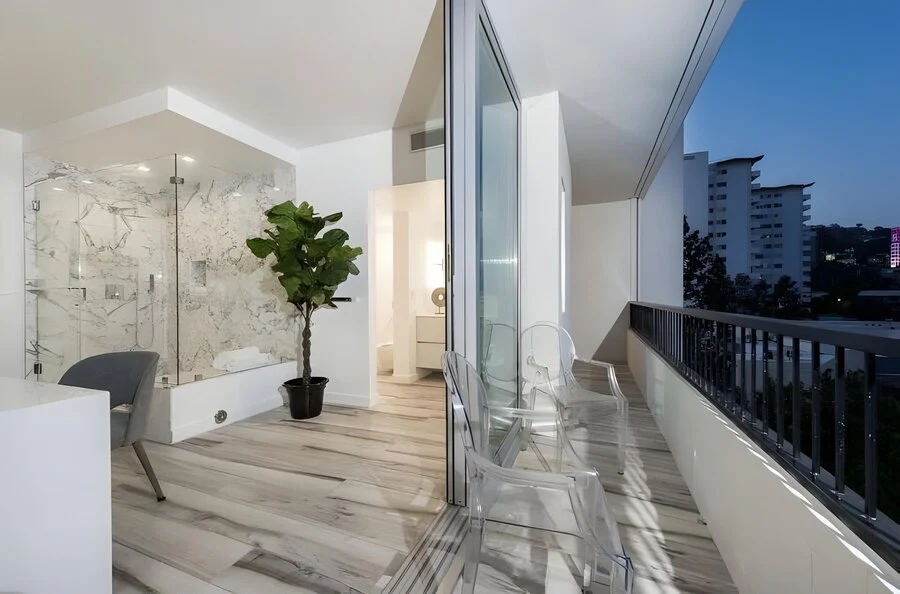
Balcony Bath — A glass shower beside an open-air skyline view.
Balcony BathA glass shower beside an open-air skyline view.
Soaking Tub — A sculptural white tub beside a striped bench.
Soaking TubA sculptural white tub beside a striped bench.
Freestanding Tub — A glass-walled shower and valley view beyond.
Freestanding TubA glass-walled shower and valley view beyond.
Powder Room — A round brass mirror against deep charcoal walls.
Powder RoomA round brass mirror against deep charcoal walls.
Black Soaking Tub — Herringbone flooring and a glass door to the yard.
Black Soaking TubHerringbone flooring and a glass door to the yard.

Interior Home

Living rooms, primary suites, and additions that read as original to the home.

Home Theater — Tufted seating beneath a gallery of framed art.
Home TheaterTufted seating beneath a gallery of framed art.
Primary Bedroom — Olive velvet accents against a warm, layered palette.
Primary BedroomOlive velvet accents against a warm, layered palette.
Custom Closet — Lacquer cabinetry and open shelving, built to fit.
Custom ClosetLacquer cabinetry and open shelving, built to fit.
Bedroom at Dusk — Floor-to-ceiling glass framing the skyline at sunset.
Bedroom at DuskFloor-to-ceiling glass framing the skyline at sunset.
Media Wall — A built-in fireplace surround with integrated shelving.
Media WallA built-in fireplace surround with integrated shelving.
Dining & Living — Black millwork opening onto a skyline view.
Dining & LivingBlack millwork opening onto a skyline view.
Living Room — A sectional and wall-mounted screen over warm flooring.
Living RoomA sectional and wall-mounted screen over warm flooring.
Built-In Fireplace — A linear fireplace framed in textured stone.
Built-In FireplaceA linear fireplace framed in textured stone.
Bedroom, Gallery Wall — A framed print anchors the room at dusk.
Bedroom, Gallery WallA framed print anchors the room at dusk.
Dining & Bar — Black cabinetry and open shelving beside the table.
Dining & BarBlack cabinetry and open shelving beside the table.
Living Room, Black Wall — A sculptural accent wall against the evening skyline.
Living Room, Black WallA sculptural accent wall against the evening skyline.

Roofing & Solar

Roof systems and integrated solar, engineered to protect the home for decades.

Terracotta Tile — Classic barrel tile, detailed at the chimney.
Terracotta TileClassic barrel tile, detailed at the chimney.
Composition Shingle — A dormer window set into a shingle roof.
Composition ShingleA dormer window set into a shingle roof.
Integrated Solar — A solar array set flush into a composition roof.
Integrated SolarA solar array set flush into a composition roof.
Solar, Angled Roof — Panels sized and angled for maximum yield.
Solar, Angled RoofPanels sized and angled for maximum yield.
Solar, Dormer Roof — An array fitted around dormers and vents.
Solar, Dormer RoofAn array fitted around dormers and vents.
Solar on Tile — Panels integrated into a tile roofline.
Solar on TilePanels integrated into a tile roofline.
Chimney Detail — Flashing and shingle work after a fresh rain.
Chimney DetailFlashing and shingle work after a fresh rain.
Wide Shingle Roof — A full composition roof against the hills.
Wide Shingle RoofA full composition roof against the hills.
Synthetic Underlayment — A fresh underlayment laid ahead of the final roofing material.
Synthetic UnderlaymentA fresh underlayment laid ahead of the final roofing material.

Pools & Outdoor Living

Pools, spas, and outdoor living built for the California lifestyle.

Infinity Pool & Spa — A vanishing edge and spa, caught at sunset.
Infinity Pool & SpaA vanishing edge and spa, caught at sunset.
Sunken Glass Pool — A glass-tile pool set into a wood deck.
Sunken Glass PoolA glass-tile pool set into a wood deck.
Courtyard Pool — A modern pool framed by clean architectural lines.
Courtyard PoolA modern pool framed by clean architectural lines.
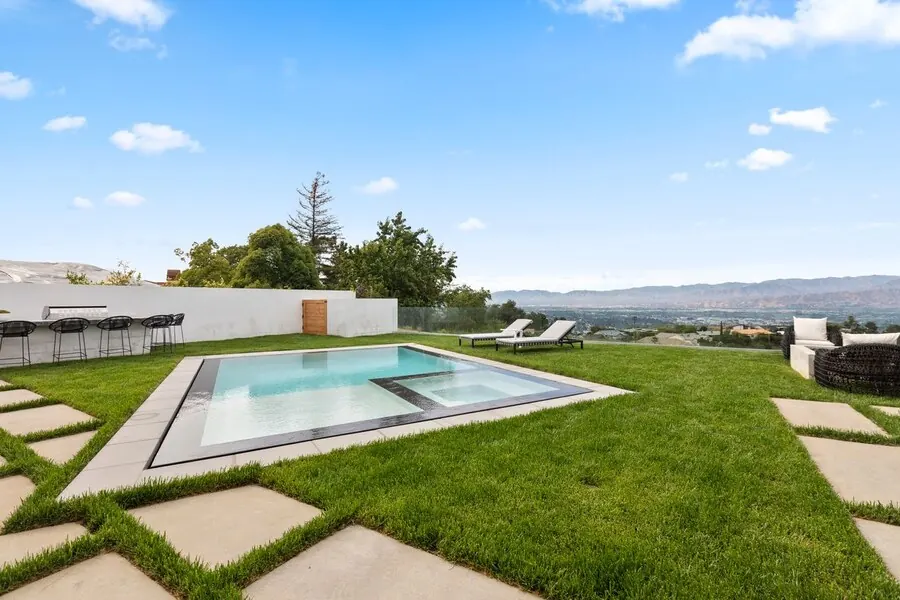
Hillside Infinity Pool — A vanishing edge overlooking the valley.
Hillside Infinity PoolA vanishing edge overlooking the valley.
Outdoor Kitchen — A built-in grill and bar, set into the lawn.
Outdoor KitchenA built-in grill and bar, set into the lawn.
Sunken Spa — An indoor spa set flush into a stone floor.
Sunken SpaAn indoor spa set flush into a stone floor.
Kidney Pool — A freeform pool framed by a clean concrete deck.
Kidney PoolA freeform pool framed by a clean concrete deck.
Aerial View — Two pools and a manicured lawn from above.
Aerial ViewTwo pools and a manicured lawn from above.
Classic Rectangle — A rectangular pool against a bluestone deck.
Classic RectangleA rectangular pool against a bluestone deck.
The Fire Pit Lawn — A linear fire feature and outdoor kitchen set beneath palms at dusk.
The Fire Pit LawnA linear fire feature and outdoor kitchen set beneath palms at dusk.

ADUs & Ground-Up Construction

New structures from the ground up, from the first frame to the final finish.

Completed ADU — A finished accessory dwelling, ready to live in.
Completed ADUA finished accessory dwelling, ready to live in.
Full Frame — A complete structural frame, ready for sheathing.
Full FrameA complete structural frame, ready for sheathing.
Foundation to Frame — A poured foundation and structural frame on a new build.
Foundation to FrameA poured foundation and structural frame on a new build.
Framing Begins — The first structural frame rises on a cleared lot.
Framing BeginsThe first structural frame rises on a cleared lot.
Structural Detail — Post-and-beam connections, engineered and inspected.
Structural DetailPost-and-beam connections, engineered and inspected.
Hillside ADU — A detached unit framed above grade on a sloped lot.
Hillside ADUA detached unit framed above grade on a sloped lot.
Elevated Foundation — Concrete footings engineered for hillside construction.
Elevated FoundationConcrete footings engineered for hillside construction.
ADU Addition — New framing tied cleanly into the existing structure.
ADU AdditionNew framing tied cleanly into the existing structure.
Porch & Garage Frame — Framing for an attached garage and covered entry.
Porch & Garage FrameFraming for an attached garage and covered entry.
Lath & Stucco — Exterior finishes applied over a completed frame.
Lath & StuccoExterior finishes applied over a completed frame.
Sheathing & Openings — Window and door openings framed and sheathed.
Sheathing & OpeningsWindow and door openings framed and sheathed.
Ready for Utilities — A compact structure framed and ready for MEP rough-in.
Ready for UtilitiesA compact structure framed and ready for MEP rough-in.
Ready to Start?

Your project
could be next.

Get a free, no-obligation quote. We respond within 24 hours.

Get a Free Quote

Get a Free Quote Call